
<-- style PDP --> 1702-1510 Riverside Drive, Ottawa - Condo Apt for sale for $850,000
  • new
  • for sale

1702-1510 Riverside Drive

Ottawa, Ontario, K1G 4X5 - Riverview Park

$850,000

  • Neighbourhood

    Riverview Park

  • Major Intersection

    Riverside at Transitway.

  • Listed Since: 9 day(s)

  • Last update: today

Overview

  • Property Type

    Condo Apt, 1 Storey/Apt

  • Bedrooms

    3

  • Bathrooms

    2

  • Square Feet

    1600-1799

  • Exposure

    West

  • Total Parking

    3 Underground Garage

  • Maintenance

    $1,412

  • Taxes

    $5,832.32 (2026)

  • Balcony

    Open

Property Description

Property description for 1702-1510 Riverside Drive, Ottawa

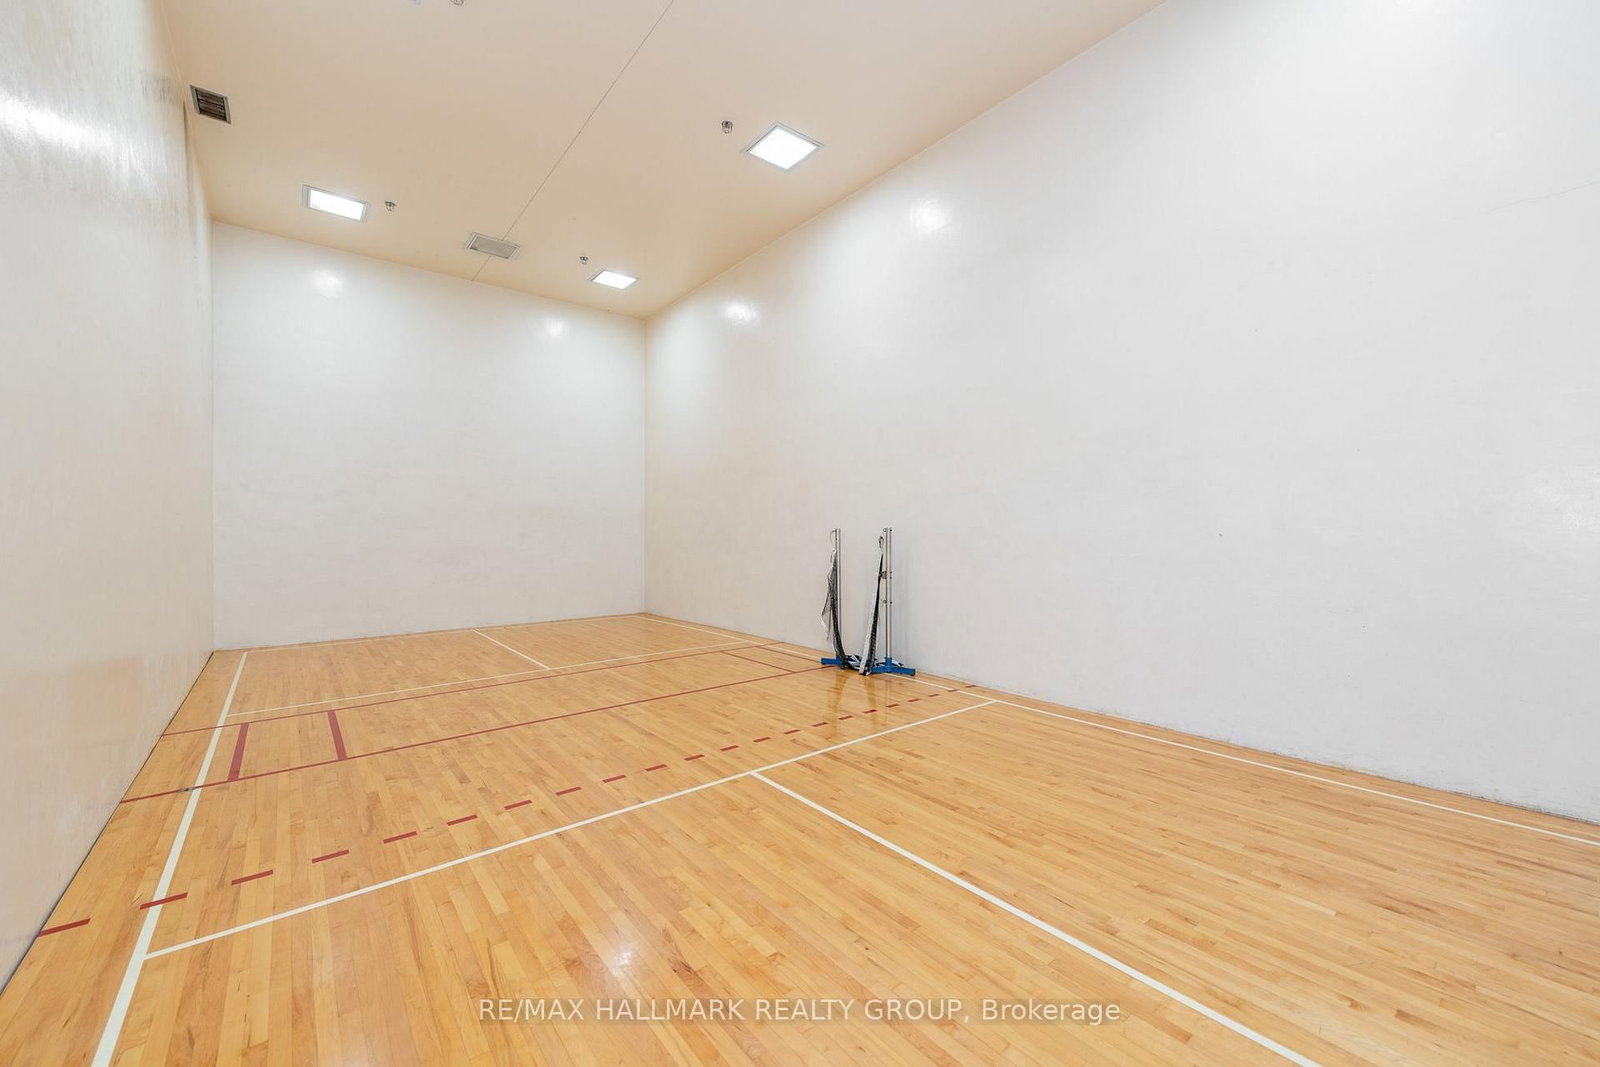
Rarely offered 1,700+ sq. ft. "bungalow in the sky" complete with THREE parking spots. This exceptionally spacious 2-bedroom residence delivers true single-level living with multiple full-size rooms - a dedicated living room, formal dining room with sliding doors to a large private balcony, a separate family room, a bright eat-in kitchen, and a beautiful sun-filled sunroom off the living room that's perfect for a home office, reading nook, or plant room. Sunlight pours through wall-to-wall windows, highlighting hardwood flooring and an inviting layout designed for comfort, flexibility, and effortless entertaining. The expansive living room easily accommodates both lounging and a full office setup, while the formal dining room opens directly to the oversized balcony for seamless indoor-outdoor living. Just off the kitchen, the family room provides an additional gathering space, and the generous eat-in kitchen offers abundant cabinetry, extensive counter space, stainless steel appliances, and a cheerful breakfast area ideal for casual meals. Both bedrooms are impressively sized. The primary suite is a true retreat with a walk-in closet plus two additional storage areas, along with spacious 5-piece ensuite. The second bedroom includes a convenient Murphy bed, making it ideal for guests or a flexible workspace. A full main bath and an in-unit laundry room add everyday convenience. Located in a prestigious gated, resort-style community steps from the LRT and minutes to downtown, residents enjoy indoor and outdoor pools, tennis and squash courts, a fitness center, library, dining room, a beautiful gazebo, and beautifully landscaped grounds. Storage locker included. A rare opportunity to enjoy expansive, low-maintenance living with unmatched space, parking, and amenities and much more! 48 Hours Irrevocable on Offers. Some photos virtually staged.

Listed by RE/MAX HALLMARK REALTY GROUP

  • MLS #

    X13596822

  • Sq. Ft

    1600-1799

  • Sq. Ft. Source

    MLS

  • Year Built

    Available Upon Request

  • Basement

    Other

  • View

    n/a

  • Garage

    Underground, 3 spaces

  • Parking Type

    Owned

  • Locker

    Owned

  • Pets Permitted

    N

  • Exterior

    Concrete

  • Fireplace

    N

  • Security

    n/a

  • Elevator

    n/a

  • Laundry Level

    Main

  • Building Amenities

    Car Wash,Exercise Room,Indoor Pool,Outdoor Pool,Party/Meeting Room,Tennis Court

  • Maintenance Fee Includes

    Cable, Heat, Parking, Water

  • Property Management

    Apollo CI Condo Management / 613-225-7969

  • Heat

    Baseboard

  • A/C

    Central Air

  • Water

    n/a

  • Water Supply

    n/a

  • Central Vac

    N

  • Cert Level

    n/a

  • Energy Cert

    N

  • Foyer

    0.0 x 0.0 ft Main level

    Tile Floor

  • Living

    6.09 x 3.35 ft Main level

    hardwood floor, Large Window

  • Dining

    3.88 x 3.25 ft Main level

    hardwood floor, W/O To Balcony

  • Kitchen

    2.94 x 2.84 ft Main level

    Tile Floor, Stainless Steel Appl

  • Family

    4.14 x 3.35 ft Main level

    hardwood floor, Large Window

  • Sunroom

    3.37 x 3.09 ft Main level

    Tile Floor, Large Window

  • Primary

    5.71 x 3.5 ft Main level

    hardwood floor, 5 Pc Ensuite, W/I Closet

  • Bathroom

    0.0 x 0.0 ft Main level

    Tile Floor, 5 Pc Ensuite, Separate Shower

  • 2nd Br

    4.34 x 2.97 ft Main level

    hardwood floor, Large Window, Murphy Bed

  • Bathroom

    0.0 x 0.0 ft Main level

    Tile Floor, 4 Pc Bath

  • Laundry

    0.0 x 0.0 ft Main level

    Tile Floor

  • Breakfast

    2.94 x 2.48 ft Main level

    Tile Floor

  • MLS #

    X13596822

  • Sq. Ft

    1600-1799

  • Sq. Ft. Source

    MLS

  • Year Built

    Available Upon Request

  • Basement

    Other

  • View

    n/a

  • Garage

    Underground, 3 spaces

  • Parking Type

    Owned

  • Locker

    Owned

  • Pets Permitted

    N

  • Exterior

    Concrete

  • Fireplace

    N

  • Security

    n/a

  • Elevator

    n/a

  • Laundry Level

    Main

  • Building Amenities

    Car Wash,Exercise Room,Indoor Pool,Outdoor Pool,Party/Meeting Room,Tennis Court

  • Maintenance Fee Includes

    Cable, Heat, Parking, Water

  • Property Management

    Apollo CI Condo Management / 613-225-7969

  • Heat

    Baseboard

  • A/C

    Central Air

  • Water

    n/a

  • Water Supply

    n/a

  • Central Vac

    N

  • Cert Level

    n/a

  • Energy Cert

    N

  • Foyer

    0.0 x 0.0 ft Main level

    Tile Floor

  • Living

    6.09 x 3.35 ft Main level

    hardwood floor, Large Window

  • Dining

    3.88 x 3.25 ft Main level

    hardwood floor, W/O To Balcony

  • Kitchen

    2.94 x 2.84 ft Main level

    Tile Floor, Stainless Steel Appl

  • Family

    4.14 x 3.35 ft Main level

    hardwood floor, Large Window

  • Sunroom

    3.37 x 3.09 ft Main level

    Tile Floor, Large Window

  • Primary

    5.71 x 3.5 ft Main level

    hardwood floor, 5 Pc Ensuite, W/I Closet

  • Bathroom

    0.0 x 0.0 ft Main level

    Tile Floor, 5 Pc Ensuite, Separate Shower

  • 2nd Br

    4.34 x 2.97 ft Main level

    hardwood floor, Large Window, Murphy Bed

  • Bathroom

    0.0 x 0.0 ft Main level

    Tile Floor, 4 Pc Bath

  • Laundry

    0.0 x 0.0 ft Main level

    Tile Floor

  • Breakfast

    2.94 x 2.48 ft Main level

    Tile Floor

Thinking of Selling?

Find Out Your Home’s Value in Today’s Market!

No Email or Signup is required to view your home estimate.

estimate your home value

Contact Manoj Kukreja

Sales Representative,
Century 21 People’s Choice Realty Inc.,
Brokerage
(647) 576 - 2100

Manoj profile avatar

Property History

Property history for 1702-1510 Riverside Drive, Ottawa

This property has been sold 2 times before. Create your free account to explore sold prices, detailed property history, and more insider data.

Sign In / Register

Mortgage Calculator

This data is for informational purposes only.

Mortgage Payment per month

Principal Amount

Interest

Total Payable

Amortization

Amortization

Closing Cost Calculator

This data is for informational purposes only.

Closing Cost Total for this property

Total Cash flow for purchasing this property

Down Payment(%)*
Additional information

Provincial Land Transfer Tax

Ontario Land Transfer Tax Rebate

Toronto Land Transfer Tax

Toronto Land Transfer Tax Rebate

PST on CMHC Insurance Premium

Lawyer Fees

$2,825

Government Registration Fee's

$164

Title Insurance

Closing Cost Total

Total Cash flow for purchasing this property

Provincial Land Transfer Tax

Ontario Land Transfer Tax Rebate

Toronto Land Transfer Tax

Toronto Land Transfer Tax Rebate

PST on CMHC Insurance Premium

Lawyer Fees

$2,825

Government Registarion Fee's

$164

Title Insurance

Down Payment(%)*

* A down payment of less than 20% is permitted only for first-time home buyers purchasing their principal residence. The minimum down payment required is 5% for the portion of the purchase price up to $500,000, and 10% for the portion between $500,000 and $1,500,000. For properties priced over $1,500,000, a minimum down payment of 20% is required.

Thinking of Selling?

Find Out Your Home’s Value in Today’s Market!

No Email or Signup is required to view your home estimate.

estimate your home value

Contact Manoj Kukreja

Sales Representative, Century 21 People’s Choice Realty Inc., Brokerage
(647) 576 - 2100

Manoj profile avatar

Recent Sold Listings in Riverview Park, Ottawa

Popular Cities